A vertical sequence
Work or guests are held at ground level, bedrooms sit together above, and living extends across the entire upper floor.
Architecture
Filaro begins with what surrounds it and what came before.
Over time, the scale of its homes and the rhythm of its streets have given North Perth a character of its own. Filaro draws from that foundation, while light, orientation, outlook and landscape carry the response inward, shaping each residence and the spaces within.

01 / Form
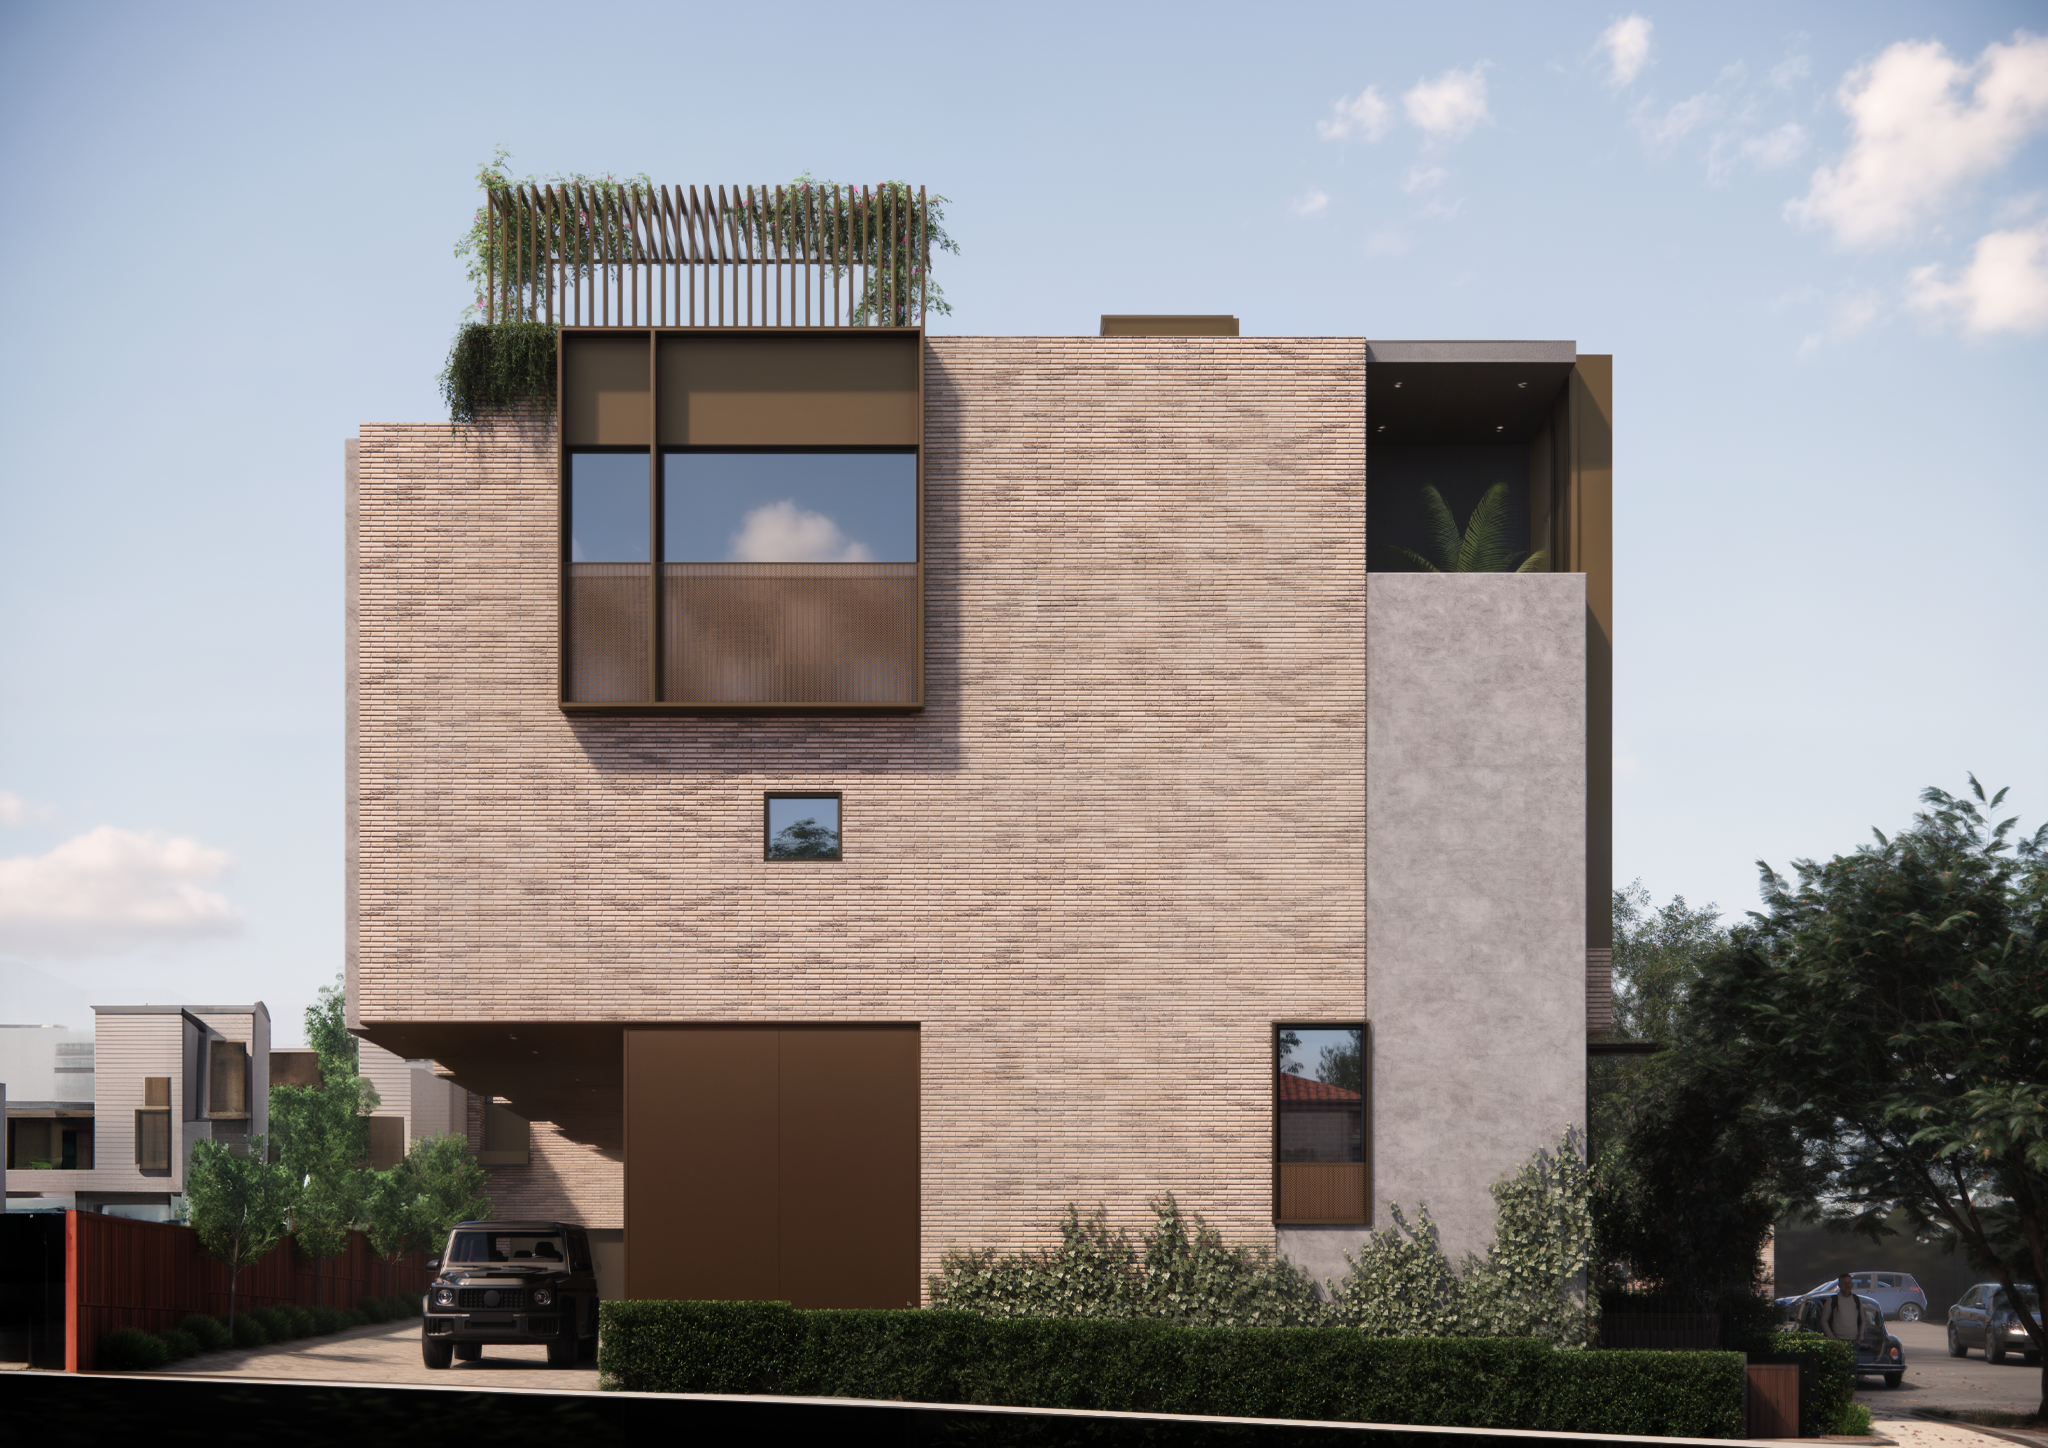
Brick, large framed openings and planted front gardens take their cues from North Perth’s familiar cottages and Italian homes.
Across the six residences, these elements shift in scale, proportion and rhythm, giving Filaro its own expression while remaining connected to the streets around it.

02 / Levels
Each level has a distinct role: arrival and flexible space at ground level, bedrooms held together above, and kitchen, dining and living raised to light and outlook.
A private lift links every level. In five residences, the sequence continues to a private roof terrace.

03 / Interiors
Proportion, light, material and line are considered together in every room, with joinery, storage, kitchens and bathrooms resolved as part of the architecture itself.

04 / The collection
Across six residences, three plan types create different arrangements of space, movement and outdoor living.
Work or guests are held at ground level, bedrooms sit together above, and living extends across the entire upper floor.
Flexible space at ground level, bedrooms held together above, elevated living and a private roof terrace give each level a distinct role.
An end position creates the collection’s most generous outdoor area, alongside flexible ground-floor space, bedrooms above and elevated living.