Residences
Three plans
The collection
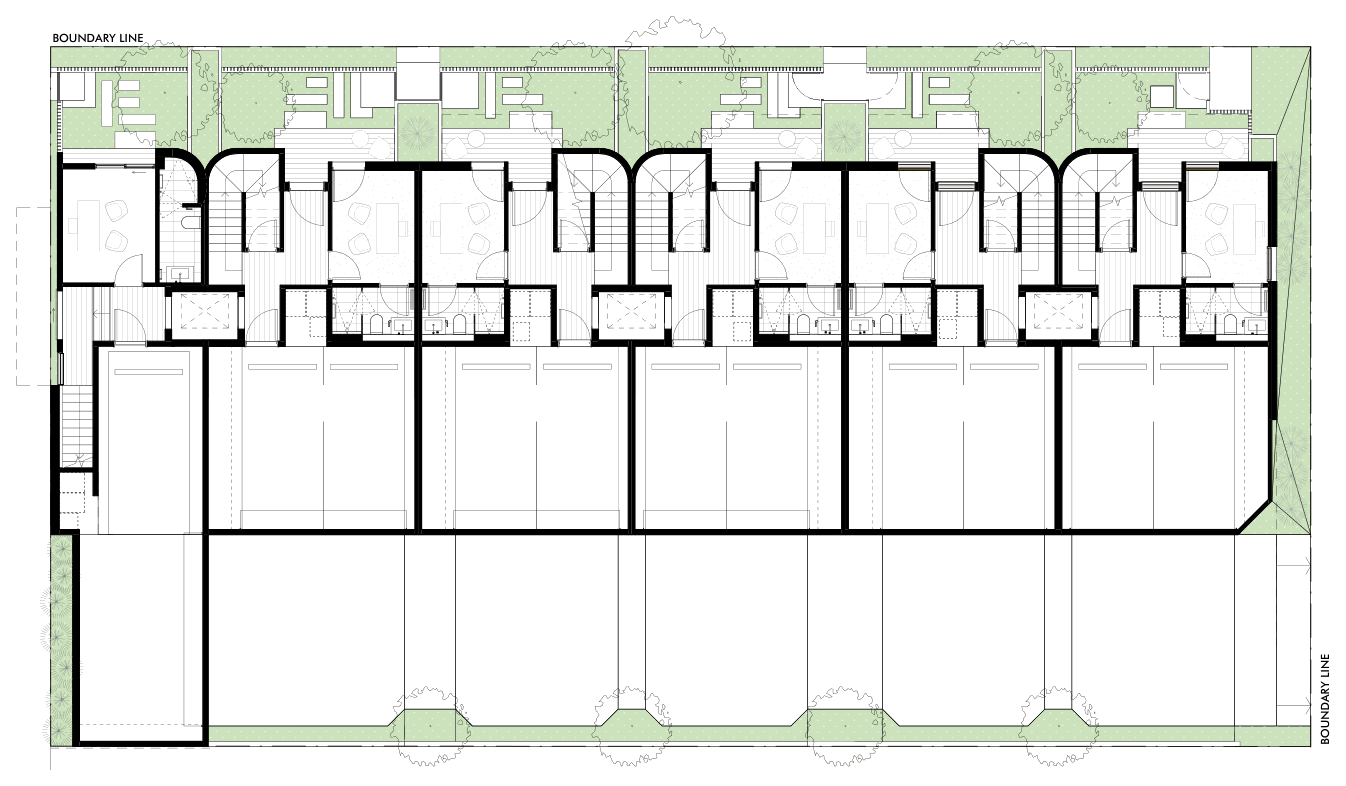
Six residences Ground level
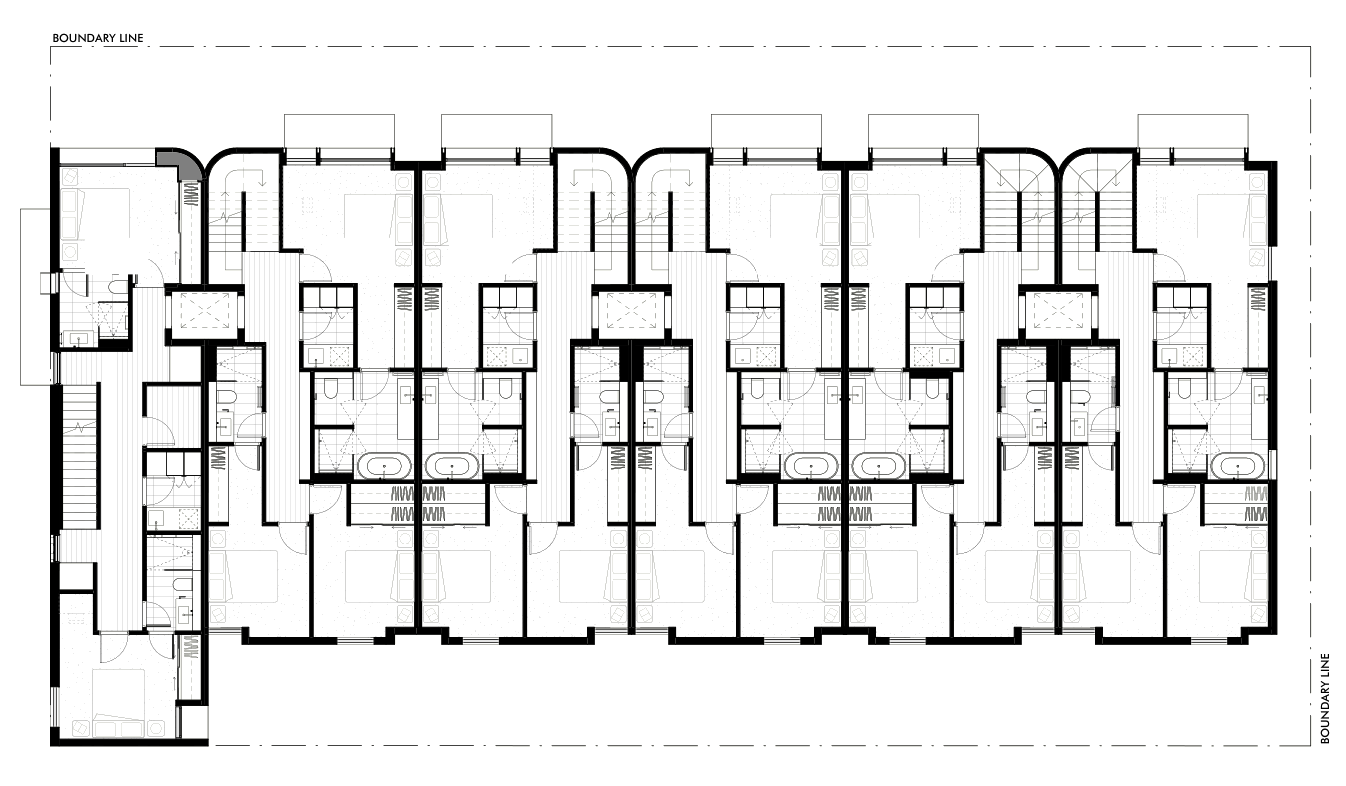
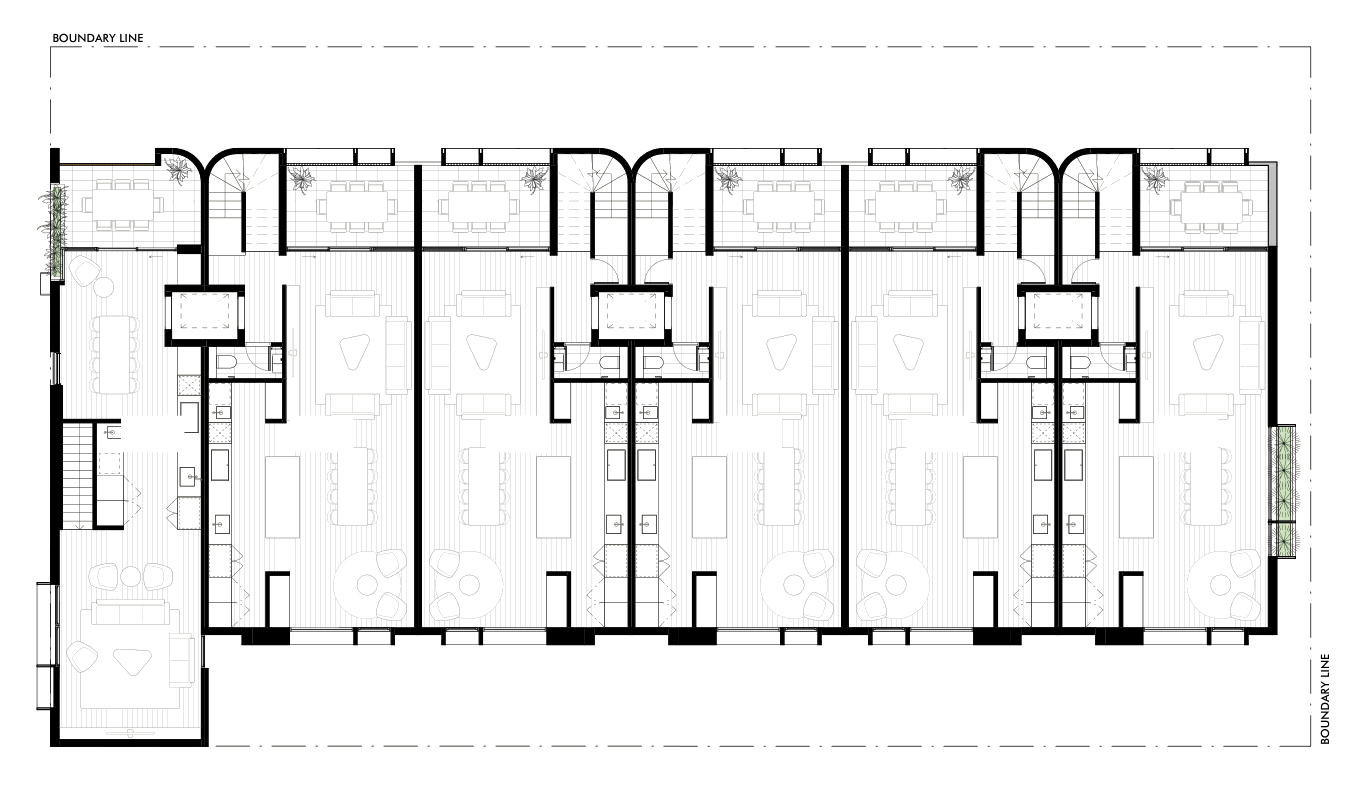
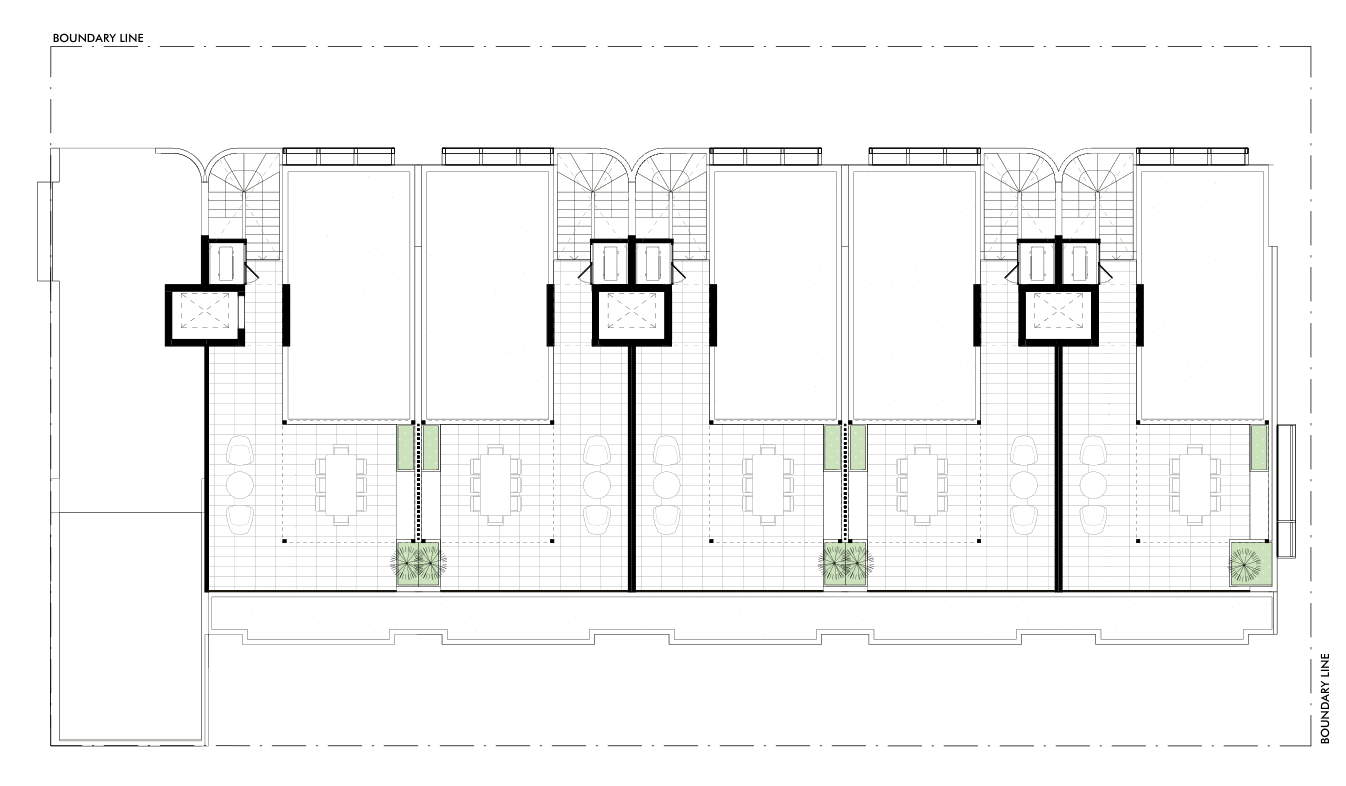
Plan level Ground Level 1 Level 2 Roof terrace
Swipe to explore ↔
Ground plan / the complete collection Expand plan ↗︎
Choose a plan type Plan types
Type 1 TH1 Currently availableView plan ↗︎ Type 2 TH2 + TH3 · Sold TH4 + TH5 · Currently available View plan ↗︎ Type 3 TH6 Currently availableView plan ↗︎
Type 1 / TH1
Three bedrooms A dedicated office at ground level, three bedrooms above, and kitchen, dining and living across the upper floor.
3 bedrooms / 3 bathrooms / dedicated ground-floor office / secure single garage / private lift
Bed × bath × car 3 × 3 × 1 Internal area 141.7 m² External area 18.2 m² Total area 159.9 m²
Expand plan ↗︎
Type 2 / TH2–TH5
Four bedrooms Flexible space at ground level, four bedrooms above, elevated living and a private roof terrace.
4 bedrooms / flexible ground-floor room / secure double garage / private lift / private roof terrace
Bed × bath × car 4 × 3.5 × 2 Internal area 177.0 m² External area 57.1 m² Total area 234.1 m²
Expand plan ↗︎
Type 3 / TH6
Four bedrooms The end residence brings the collection’s largest outdoor area, with flexible ground-floor space, four bedrooms above, elevated living and a private roof terrace.
4 bedrooms / flexible ground-floor room / secure double garage / private lift / private roof terrace
Bed × bath × car 4 × 3.5 × 2 Internal area 176.9 m² External area 60.0 m² Total area 236.9 m²
Expand plan ↗︎
Plans, dimensions, areas, specifications, fixtures, finishes and availability are indicative and may change. Prospective purchasers should make their own enquiries and rely only on the relevant contract of sale and disclosure documents.